
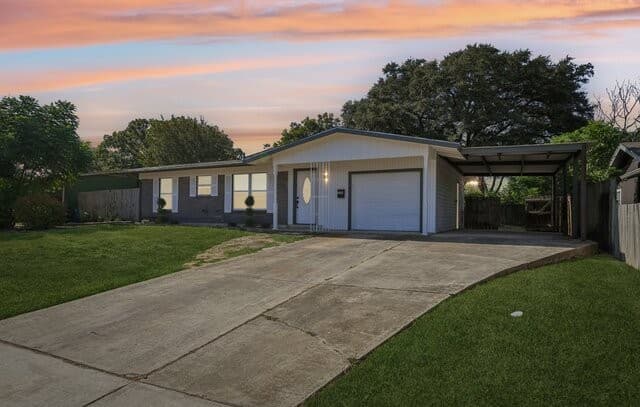
AOMLS #2014049
554 Kate Schenck Ave
San Antonio, TX 78223
$225,000
–
Beds
2
Baths
–
Sq Ft
0.202 acres
Lot
Property Details
- Property Type
- Home
- Style
- One Story
- Bathrooms
- 2
- Lot Size
- 0.202 acres
- County
- Bexar
- Subdivision
- PECAN VALLEY
- School District
- San Antonio I.S.D.
- Proposed Terms
- Conventional, FHA, VA, Cash, USDA
- Status
- AO
Location
554 Kate Schenck Ave, San Antonio, TX 78223
Explore the Area
Listed by NB Elite Realty. Information deemed reliable but not guaranteed.
Have questions about San Antonio? Our local real estate agents are a phone call away at (210) 825-5829, or send us a message from any listing.
More Homes for Sale in San Antonio
5 Star Real Estate
Home
$1
- bd2 ba- sqft
1804 N Hamilton St
San Antonio, TX
5 Star Real Estate
Home
$1
- bd2 ba- sqft
13703 Dreamwood Dr
San Antonio, TX
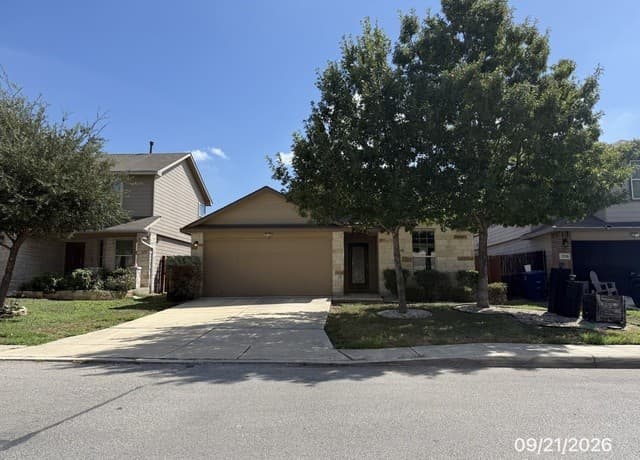
Home
$1
- bd2 ba- sqft
2522 Indian Frst
San Antonio, TX
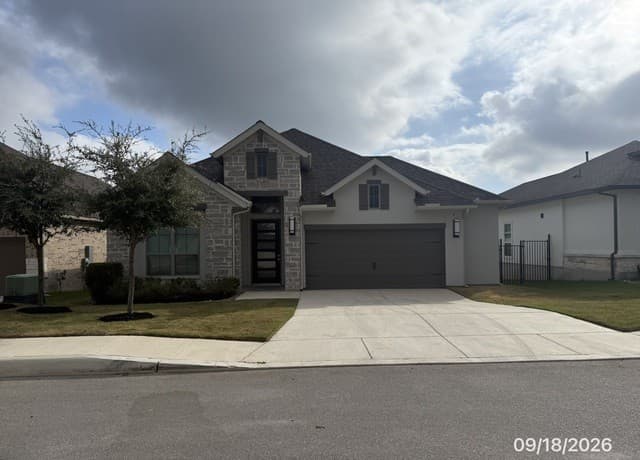
Home
$1
- bd3 ba- sqft
24034 Sidehill Lie
San Antonio, TX