
Photos coming soon
ACTMLS #2013269
4530 Flying Hooves
San Antonio, TX 78222
$263,990
–
Beds
3
Baths
–
Sq Ft
0.12 acres
Lot
Property Details
- Property Type
- Home
- Style
- Two Story
- Bathrooms
- 3
- Lot Size
- 0.12 acres
- County
- Bexar
- Subdivision
- SUTTON FARMS
- School District
- East Central I.S.D
- Proposed Terms
- Conventional, FHA, VA, TX Vet, Cash
- Status
- ACT
Explore the Area
Listed by eXp Realty. Information deemed reliable but not guaranteed.
Buying, selling, or renting in San Antonio? Work with a San Antonio real estate agency that knows the local market and prices homes accurately.
More Homes for Sale in San Antonio
5 Star Real Estate
Home
$1
- bd2 ba- sqft
1804 N Hamilton St
San Antonio, TX
5 Star Real Estate
Home
$1
- bd2 ba- sqft
13703 Dreamwood Dr
San Antonio, TX
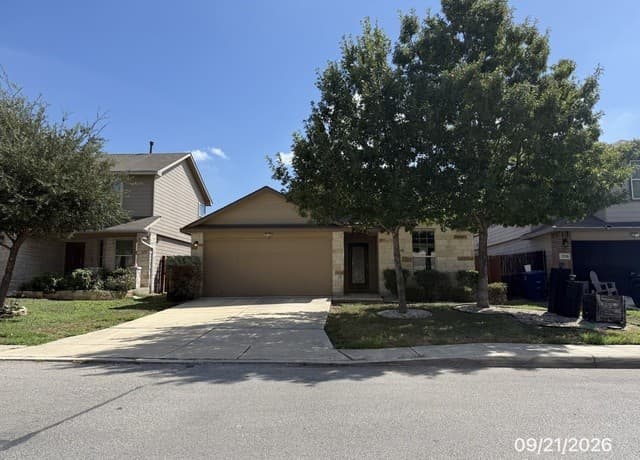
Home
$1
- bd2 ba- sqft
2522 Indian Frst
San Antonio, TX
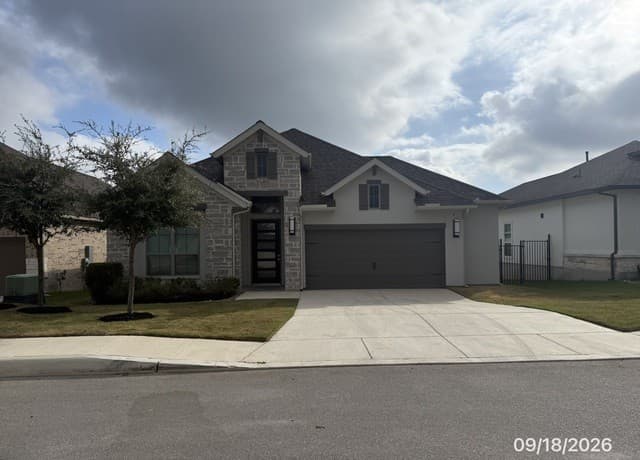
Home
$1
- bd3 ba- sqft
24034 Sidehill Lie
San Antonio, TX