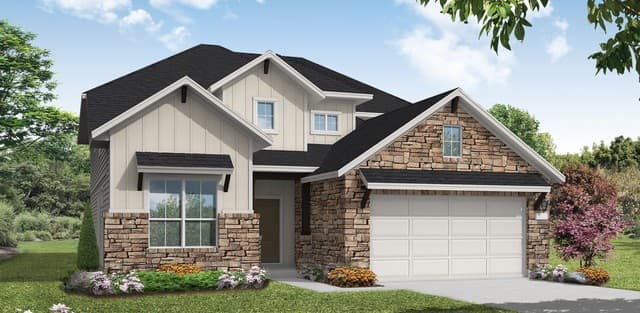
10245 Bartenheim Dr
Schertz, TX, 78154
Property Description
The Goodrich floor plan provides a thoughtful layout that combines functionality and modern living. This two-story home includes four spacious bedrooms and three bathrooms, making it ideal for families or those who enjoy entertaining. The main level welcomes you with an open-concept design that seamlessly integrates the living, dining, and kitchen areas, creating a warm and inviting atmosphere.
A private study offers a bright, dedicated space ideal for productivity. The luxurious primary bedroom is your personal retreat, featuring a spa-like bathroom. Upstairs, you'll find additional bedrooms that offer privacy and comfort, with the primary suite boasting a large walk-in closet and a private bath.
A two-car garage ensures plenty of storage and convenience. Whether you're hosting guests or enjoying quiet family moments, the Goodrich floor plan caters to every lifestyle.
Property Details
- Property Type
- Single-Family Detached
- Style
- Two Story
- Bedrooms
- 5
- Bathrooms
- 4.0
- Living Area
- 2,856 sqft
- Lot Size
- 0.138 acres
- Year Built
- 2026
- Price / Sq Ft
- $168/sqft
- County
- Guadalupe
- Subdivision
- RHINE VALLEY
- School District
- Schertz-Cibolo-Universal City ISD
- Proposed Terms
- Conventional, FHA, VA, Cash, Investors OK
- Status
- NEW
- Last Updated
- 09/01/2026
Explore the Area
Listed by eXp Realty. Information deemed reliable but not guaranteed.