PCHMLS #1999591
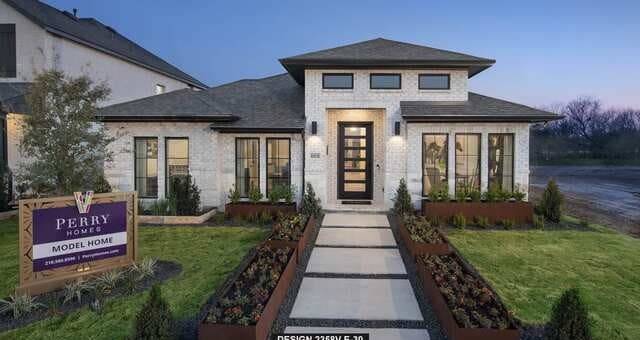
10031 Mitra Way
San Antonio, TX 78224
$499,900
–
Beds
3
Baths
–
Sq Ft
0.1263 acres
Lot
Property Details
- Property Type
- Home
- Style
- Traditional
- Bathrooms
- 3
- Lot Size
- 0.1263 acres
- County
- Bexar
- Subdivision
- VIDA
- School District
- Southwest I.S.D.
- Proposed Terms
- Conventional, FHA, VA, Cash
- Status
- PCH
Market Analysis
How 10031 Mitra Way compares with other active listings nearby. Based on current asking prices from the MLS.
Price per sq ft
—
Days on market
85 days
27 days longer than the Vida median
Price vs area
78% above
the Vida median
Price history
Listed on 07/11/2026 at $524,900
Reduced to $499,900 on 09/29/2026 — −$25,000 (4.8%)
Area snapshot
| Area | Active | New (30 days) | Median price | Median $/sqft | Median days on market | Range |
|---|---|---|---|---|---|---|
| Vida | 23 | 5 | $280,999 | — | 58 | $225,999 – $499,900 |
| ZIP 78224 | 145 | 35 | $267,990 | — | 65 | $77,280 – $499,900 |
| San Antonio | 7,551 | 1,292 | $290,567 | — | 71 | $1 – $8,250,000 |
Comparable homes for sale
| Address | Price | Beds / Baths | Sq ft | $/sqft | Days on market |
|---|---|---|---|---|---|
| 1434 Leticia Gln | $300,900 | – / 4 | — | — | 23 |
| 1438 Leticia Gln | $300,900 | – / 4 | — | — | 23 |
| 10811 Magone Bend | $313,999 | – / 3 | — | — | 65 |
| 1435 Porfirio Way | $316,999 | – / 4 | — | — | 65 |
| 10807 Magone Bend | $331,999 | – / 3 | — | — | 80 |
| 10027 University Way Unit 7 | $360,000 | – / 3 | — | — | 464 |
Figures are from active MLS listings (asking prices), not closed sales. Talk to a 5 Star agent for a full comparative market analysis.
Location
10031 Mitra Way, San Antonio, TX 78224
Explore the Area
Listed by Perry Homes Realty, LLC. Information deemed reliable but not guaranteed.
Buying, selling, or renting in San Antonio? Work with a San Antonio real estate agency that knows the local market and prices homes accurately.