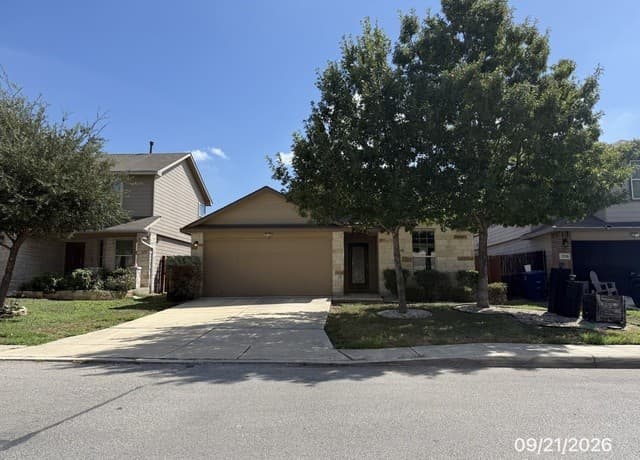
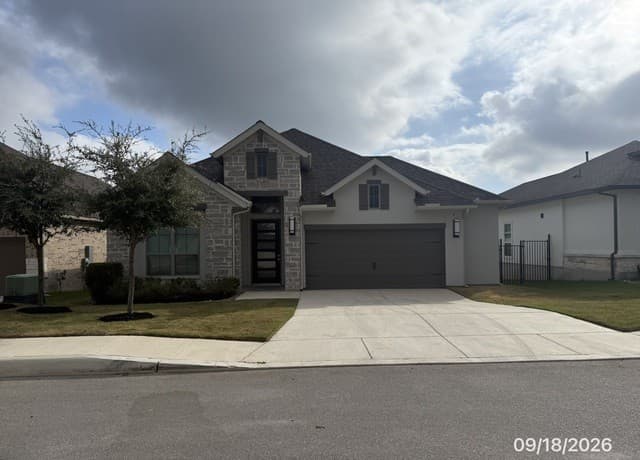
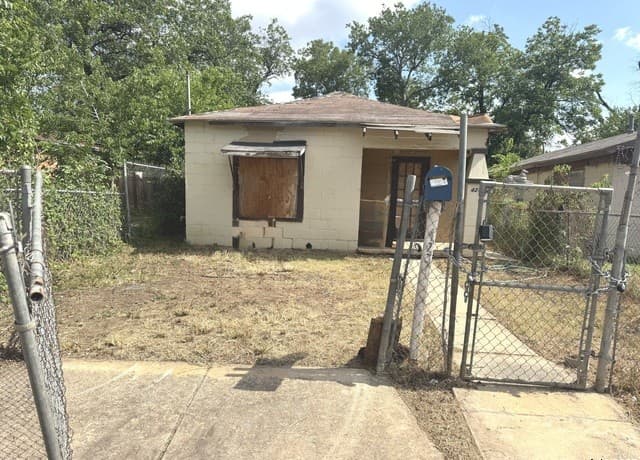
Photos coming soon
ACTMLS #1991435
10129 Lowery Pl
San Antonio, TX 78254
$499,900
–
Beds
3
Baths
–
Sq Ft
0.1343 acres
Lot
Property Details
- Property Type
- Home
- Style
- Two Story, Traditional
- Bathrooms
- 3
- Lot Size
- 0.1343 acres
- County
- Bexar
- Subdivision
- KALLISON RANCH
- School District
- Northside
- Proposed Terms
- Conventional, FHA, VA, Cash
- Status
- ACT
Market Analysis
How 10129 Lowery Pl compares with other active listings nearby. Based on current asking prices from the MLS.
Price per sq ft
—
Days on market
114 days
51 days longer than the Kallison Ranch median
Price vs area
11% above
the Kallison Ranch median
Price history
Listed on 06/12/2026 at $509,900
Reduced to $499,900 on 09/15/2026 — −$10,000 (2.0%)
Area snapshot
| Area | Active | New (30 days) | Median price | Median $/sqft | Median days on market | Range |
|---|---|---|---|---|---|---|
| Kallison Ranch | 68 | 11 | $449,900 | — | 64 | $241,500 – $848,900 |
| ZIP 78254 | 591 | 87 | $358,000 | — | 73 | $169,000 – $848,900 |
| San Antonio | 7,551 | 1,292 | $290,567 | — | 71 | $1 – $8,250,000 |
Comparable homes for sale
| Address | Price | Beds / Baths | Sq ft | $/sqft | Days on market |
|---|---|---|---|---|---|
| 10203 Belle Parkway | $474,900 | – / 4 | — | — | 161 |
| 10124 Belle Parkway | $474,900 | – / 4 | — | — | 114 |
| 10116 Belle Parkway | $499,900 | – / 4 | — | — | 63 |
| 10136 Belle Parkway | $499,900 | – / 4 | — | — | 82 |
| 10115 Belle Parkway | $415,900 | – / 3 | — | — | 82 |
| 10023 Belle Parkway | $449,900 | – / 3 | — | — | 31 |
Figures are from active MLS listings (asking prices), not closed sales. Talk to a 5 Star agent for a full comparative market analysis.
Explore the Area
Listed by Perry Homes Realty, LLC. Information deemed reliable but not guaranteed.
The 5 Star Real Estate agents help clients in San Antonio from the first showing through closing day.