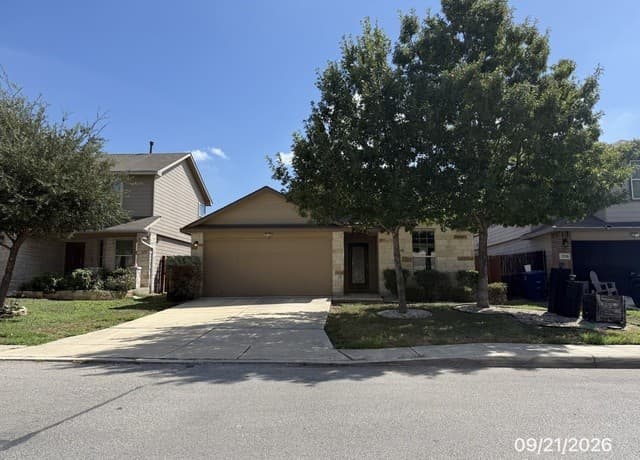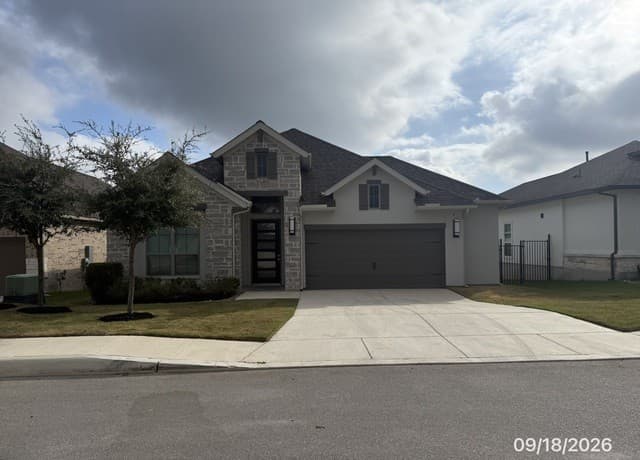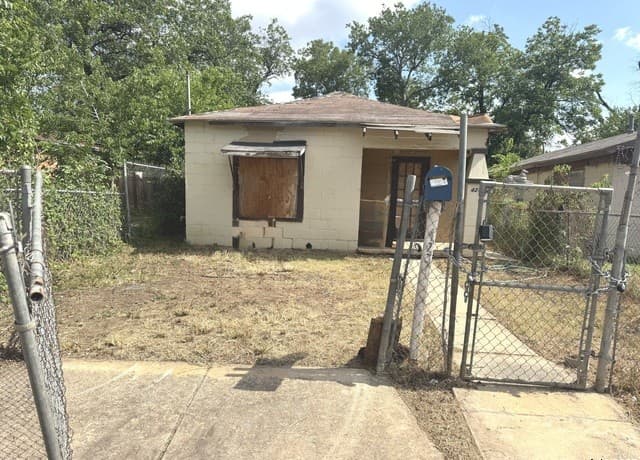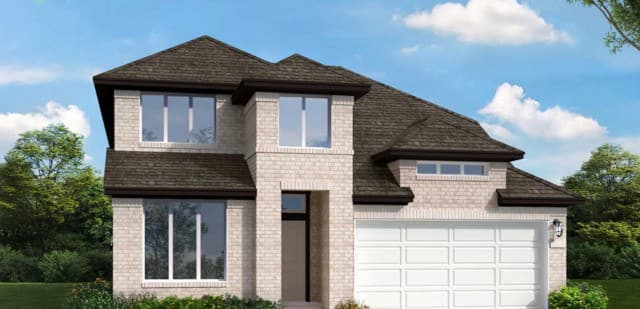
PCHMLS #1969997
12539 Sylvanite
San Antonio, TX 78254
$464,990
–
Beds
3
Baths
–
Sq Ft
0.124 acres
Lot
Property Details
- Property Type
- Home
- Style
- Two Story
- Bathrooms
- 3
- Lot Size
- 0.124 acres
- County
- Bexar
- Subdivision
- STILLWATER RANCH
- School District
- Northside
- Proposed Terms
- Conventional, FHA, VA, TX Vet, Cash
- Status
- PCH
Market Analysis
How 12539 Sylvanite compares with other active listings nearby. Based on current asking prices from the MLS.
Price per sq ft
—
Days on market
131 days
57 days longer than the Stillwater Ranch median
Price vs area
16% above
the Stillwater Ranch median
Price history
Listed on 05/26/2026 at $490,000
Reduced to $464,990 on 10/02/2026 — −$25,010 (5.1%)
Area snapshot
| Area | Active | New (30 days) | Median price | Median $/sqft | Median days on market | Range |
|---|---|---|---|---|---|---|
| Stillwater Ranch | 70 | 8 | $400,000 | — | 75 | $189,900 – $649,990 |
| ZIP 78254 | 591 | 87 | $358,000 | — | 73 | $169,000 – $848,900 |
| San Antonio | 7,551 | 1,292 | $290,567 | — | 71 | $1 – $8,250,000 |
Comparable homes for sale
| Address | Price | Beds / Baths | Sq ft | $/sqft | Days on market |
|---|---|---|---|---|---|
| 8822 Study Butte | $329,999 | – / 2 | — | — | 320 |
| 7910 Stillwater Pkwy | $189,900 | – / 2 | — | — | 37 |
| 12823 Dewberry Creek | $399,800 | – / 3 | — | — | 82 |
| 8826 Study Butte | $399,900 | – / 3 | — | — | 23 |
| 12049 White River Rd | $479,000 | – / 3 | — | — | 115 |
| 8806 White Crown | $319,000 | – / 2 | — | — | 159 |
Figures are from active MLS listings (asking prices), not closed sales. Talk to a 5 Star agent for a full comparative market analysis.
Location
12539 Sylvanite, San Antonio, TX 78254
Explore the Area
Listed by eXp Realty. Information deemed reliable but not guaranteed.
Have questions about San Antonio? Our local real estate agents are a phone call away at (210) 825-5829, or send us a message from any listing.