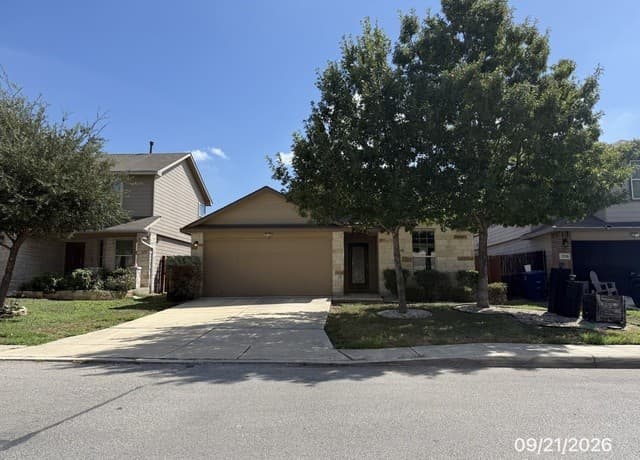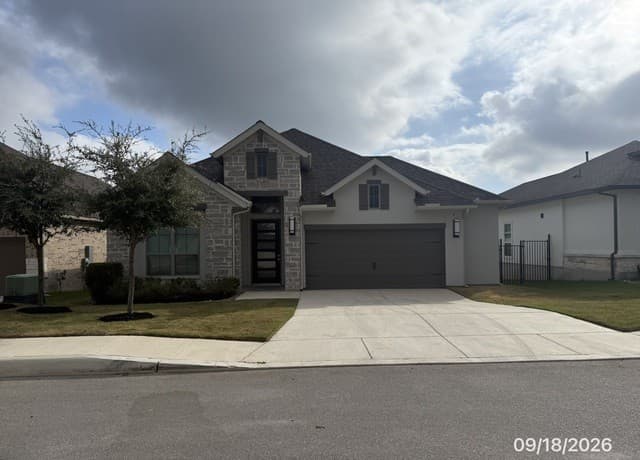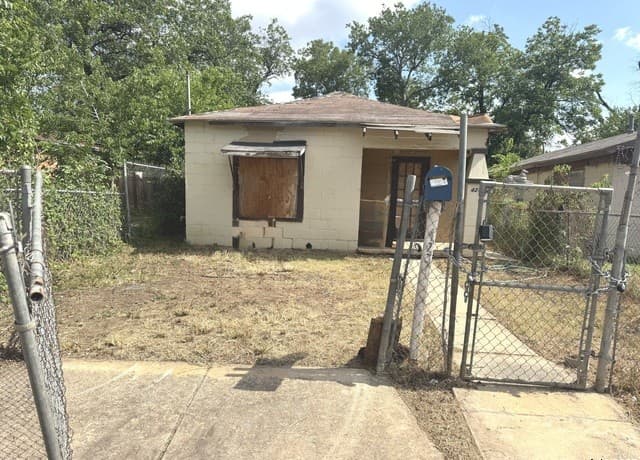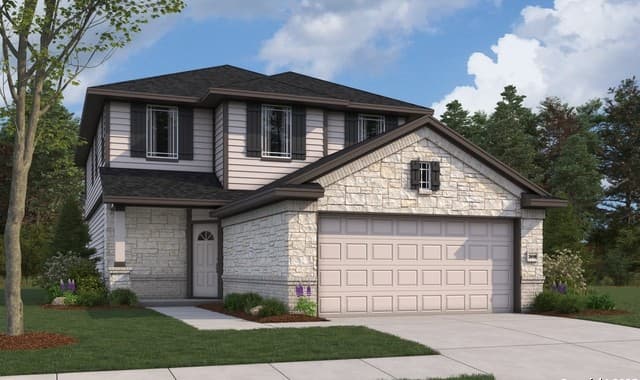
PCHMLS #1968095
8526 Red Hawk Loop
San Antonio, TX 78222
$377,580
–
Beds
3
Baths
–
Sq Ft
0.11 acres
Lot
Property Details
- Property Type
- Home
- Style
- Two Story, Traditional
- Bathrooms
- 3
- Lot Size
- 0.11 acres
- County
- Bexar
- Subdivision
- RED HAWK LANDING
- School District
- East Central I.S.D
- Proposed Terms
- Conventional, FHA, Cash, Investors OK
- Status
- PCH
Market Analysis
How 8526 Red Hawk Loop compares with other active listings nearby. Based on current asking prices from the MLS.
Price per sq ft
—
Days on market
138 days
91 days longer than the Red Hawk Landing median
Price vs area
56% above
the Red Hawk Landing median
Price history
Listed on 05/19/2026 at $376,990
Raised to $377,580 on 09/28/2026 — +$590 (0.2%)
Area snapshot
| Area | Active | New (30 days) | Median price | Median $/sqft | Median days on market | Range |
|---|---|---|---|---|---|---|
| Red Hawk Landing | 26 | 8 | $242,199 | — | 47 | $196,199 – $409,990 |
| ZIP 78222 | 213 | 43 | $264,050 | — | 60 | $88,000 – $1,350,000 |
| San Antonio | 7,551 | 1,270 | $290,567 | — | 71 | $1 – $8,250,000 |
Comparable homes for sale
| Address | Price | Beds / Baths | Sq ft | $/sqft | Days on market |
|---|---|---|---|---|---|
| 8315 Kettles Rdg | $385,758 | – / 3 | — | — | 82 |
| 8328 Kettles Ridge | $390,988 | – / 3 | — | — | 82 |
| 8332 Kettles Rdg | $396,124 | – / 3 | — | — | 125 |
| 8327 Kettles Ridge | $399,023 | – / 3 | — | — | 82 |
| 8542 Merlin Cv | $401,990 | – / 3 | — | — | 18 |
| 8414 Eyas Meadows | $409,990 | – / 4 | — | — | 110 |
Figures are from active MLS listings (asking prices), not closed sales. Talk to a 5 Star agent for a full comparative market analysis.
Location
8526 Red Hawk Loop, San Antonio, TX 78222
Explore the Area
San Antonio Homes for Sale78222 Homes for SaleBexar County Homes for SaleRED HAWK LANDING Homes for SaleEast Central I.S.D Homes for SaleSan Antonio Land for SaleBlue Wing New Homes by LGI HomesLuckey Ranch New Homes by LGI HomesSunset Oaks New Homes by LGI HomesCasa Verde Ridge New Homes by KB Home
Listed by The Signorelli Company. Information deemed reliable but not guaranteed.
Looking at San Antonio? A San Antonio real estate agent from 5 Star Real Estate can set up showings, pull comparable sales, and negotiate on your behalf.