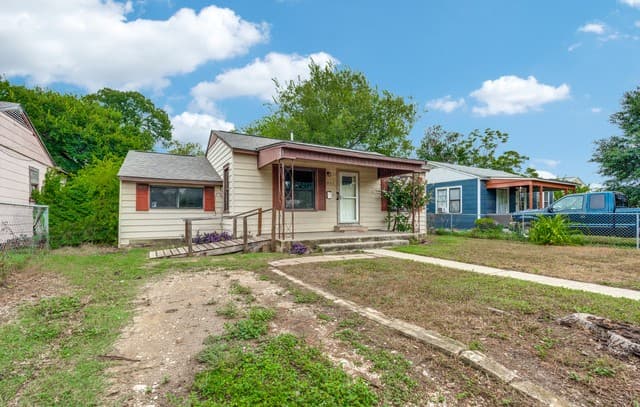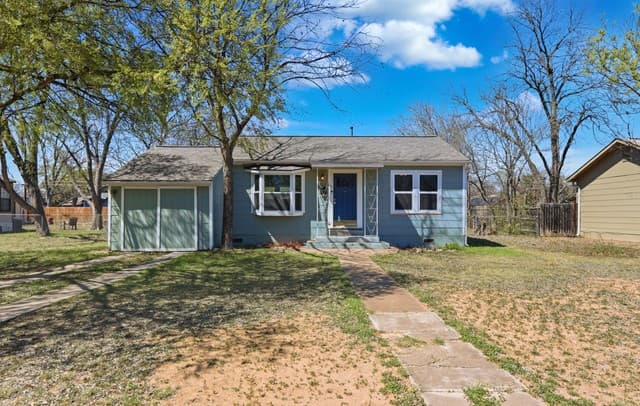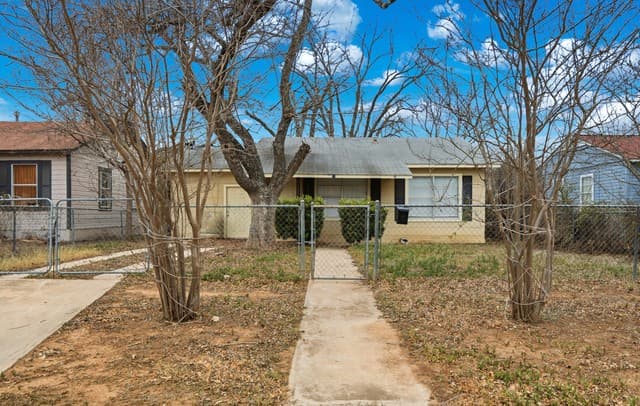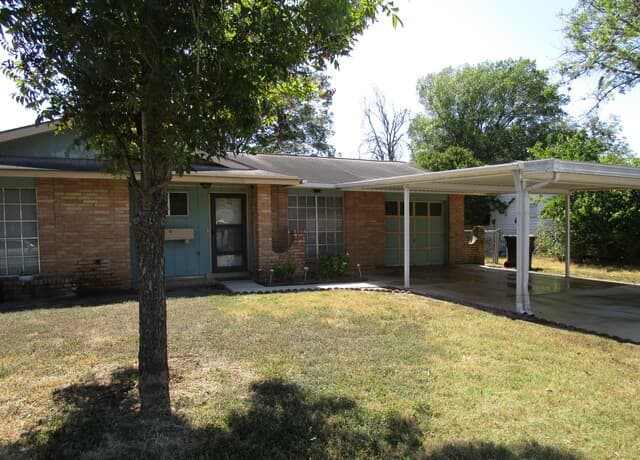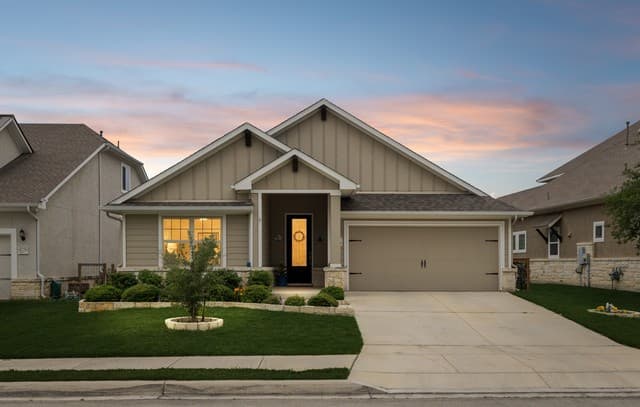
ACTMLS #1963346
8733 Stackstone
Schertz, TX 78154
$380,000
–
Beds
3
Baths
–
Sq Ft
0.141 acres
Lot
Property Details
- Property Type
- Home
- Style
- One Story
- Bathrooms
- 3
- Lot Size
- 0.141 acres
- County
- Bexar
- Subdivision
- THE CROSSVINE
- School District
- Schertz-Cibolo-Universal City ISD
- Proposed Terms
- Conventional, FHA, VA, Cash
- Status
- ACT
Market Analysis
How 8733 Stackstone compares with other active listings nearby. Based on current asking prices from the MLS.
Price per sq ft
—
Days on market
156 days
56 days longer than the The Crossvine median
Price vs area
17% below
the The Crossvine median
Price history
Listed on 05/01/2026 at $386,500
Reduced to $380,000 on 08/31/2026 — −$6,500 (1.7%)
Area snapshot
| Area | Active | New (30 days) | Median price | Median $/sqft | Median days on market | Range |
|---|---|---|---|---|---|---|
| The Crossvine | 21 | 1 | $460,000 | — | 100 | $316,800 – $679,900 |
| ZIP 78154 | 264 | 26 | $350,000 | — | 81 | $124,900 – $1,750,000 |
| Schertz | 384 | 38 | $374,990 | — | 87 | $124,900 – $1,750,000 |
Comparable homes for sale
| Address | Price | Beds / Baths | Sq ft | $/sqft | Days on market |
|---|---|---|---|---|---|
| 11635 Chalk Stem | $460,000 | – / 3 | — | — | 121 |
| 12117 Vine Blossom | $474,990 | – / 3 | — | — | 40 |
| 9000 Curling Post | $480,000 | – / 3 | — | — | 76 |
| 8697 Stackstone | $489,000 | – / 3 | — | — | 23 |
| 12188 Heartvine Parkway | $499,460 | – / 4 | — | — | 125 |
| 8157 Wellstone | $539,990 | – / 4 | — | — | 100 |
Figures are from active MLS listings (asking prices), not closed sales. Talk to a 5 Star agent for a full comparative market analysis.
Location
8733 Stackstone, Schertz, TX 78154
Explore the Area
Listed by Real Broker, LLC. Information deemed reliable but not guaranteed.
Thinking about a move in Schertz? Talk with the San Antonio real estate agents at 5 Star Real Estate before you make an offer.