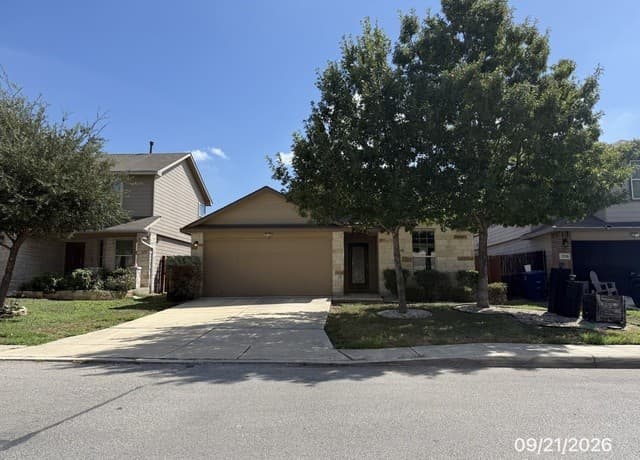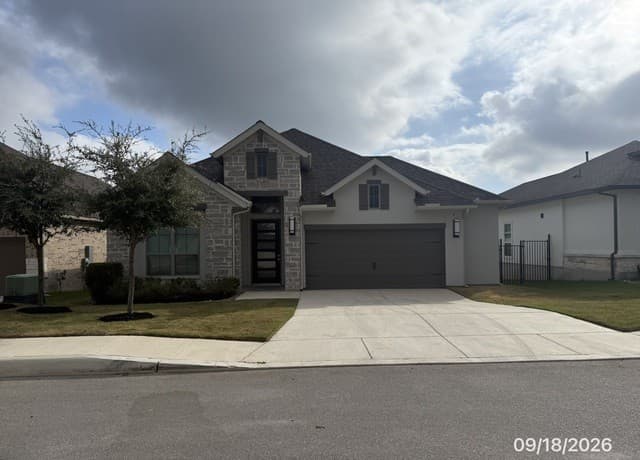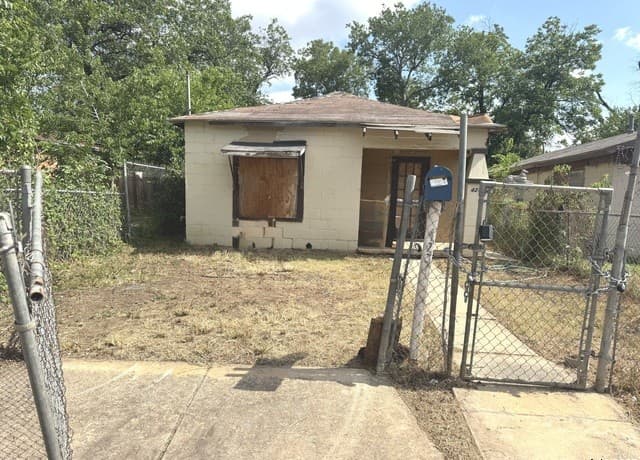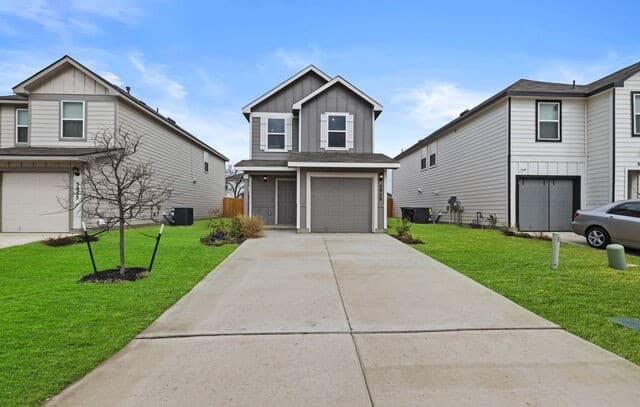
ACTMLS #1944808
5959 Celestite Bend
San Antonio, TX 78222
$199,500
–
Beds
3
Baths
–
Sq Ft
0.096 acres
Lot
Property Details
- Property Type
- Home
- Style
- Two Story
- Bathrooms
- 3
- Lot Size
- 0.096 acres
- County
- Bexar
- Subdivision
- BLUE RIDGE RANCH
- School District
- East Central I.S.D
- Proposed Terms
- Conventional, FHA, VA, Cash, USDA
- Status
- ACT
Market Analysis
How 5959 Celestite Bend compares with other active listings nearby. Based on current asking prices from the MLS.
Price per sq ft
—
Days on market
219 days
125 days longer than the Blue Ridge Ranch median
Price vs area
24% below
the Blue Ridge Ranch median
Price history
Listed on 02/27/2026 at $200,000
Reduced to $199,500 on 06/25/2026 — −$500 (0.3%)
Area snapshot
| Area | Active | New (30 days) | Median price | Median $/sqft | Median days on market | Range |
|---|---|---|---|---|---|---|
| Blue Ridge Ranch | 27 | 2 | $264,050 | — | 94 | $185,000 – $311,948 |
| ZIP 78222 | 213 | 43 | $264,050 | — | 60 | $88,000 – $1,350,000 |
| San Antonio | 7,551 | 1,270 | $290,567 | — | 71 | $1 – $8,250,000 |
Comparable homes for sale
| Address | Price | Beds / Baths | Sq ft | $/sqft | Days on market |
|---|---|---|---|---|---|
| 5922 Basalt Bay | $262,550 | – / 2 | — | — | 34 |
| 3719 Rock Garden Way | $264,050 | – / 2 | — | — | 6 |
| 3727 Rock Garden Way | $264,215 | – / 2 | — | — | 20 |
| 5714 Igneous | $265,000 | – / 2 | — | — | 213 |
| 5518 Fossil Way | $267,000 | – / 3 | — | — | 228 |
| 5702 Topaz Way | $268,999 | – / 2 | — | — | 151 |
Figures are from active MLS listings (asking prices), not closed sales. Talk to a 5 Star agent for a full comparative market analysis.
Location
5959 Celestite Bend, San Antonio, TX 78222
Explore the Area
San Antonio Homes for Sale78222 Homes for SaleBexar County Homes for SaleBLUE RIDGE RANCH Homes for SaleEast Central I.S.D Homes for SaleSan Antonio Land for SaleBlue Wing New Homes by LGI HomesLuckey Ranch New Homes by LGI HomesSunset Oaks New Homes by LGI HomesCasa Verde Ridge New Homes by KB Home
Listed by Keller Williams City-View. Information deemed reliable but not guaranteed.
Thinking about a move in San Antonio? Talk with the San Antonio real estate agents at 5 Star Real Estate before you make an offer.